Back to Projects
Healthcare / Hexi District, Tianjin
Tianjin Huanhu Hospital
A clear circulation and warm material strategy for complex specialty care.
Project Overview
Tianjin Huanhu Hospital
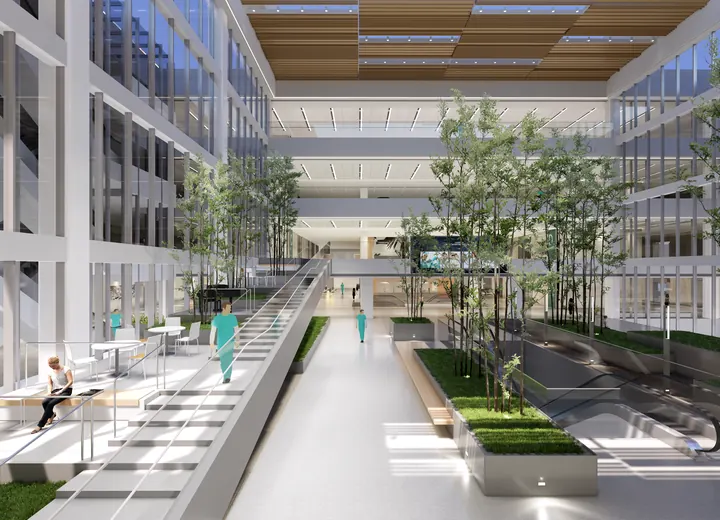
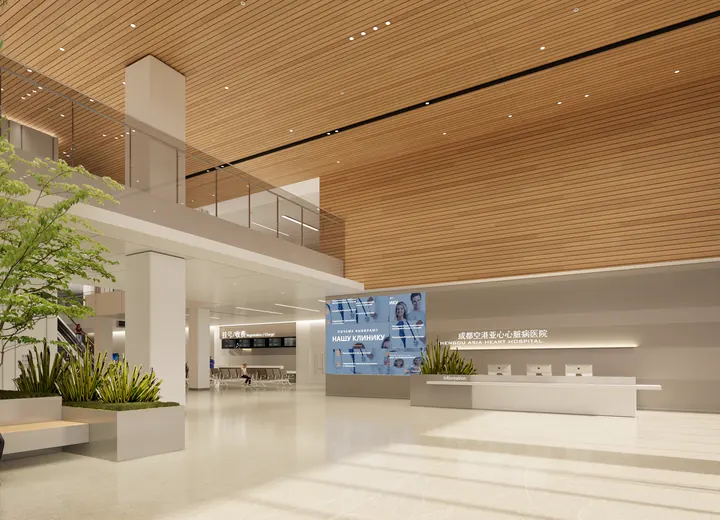
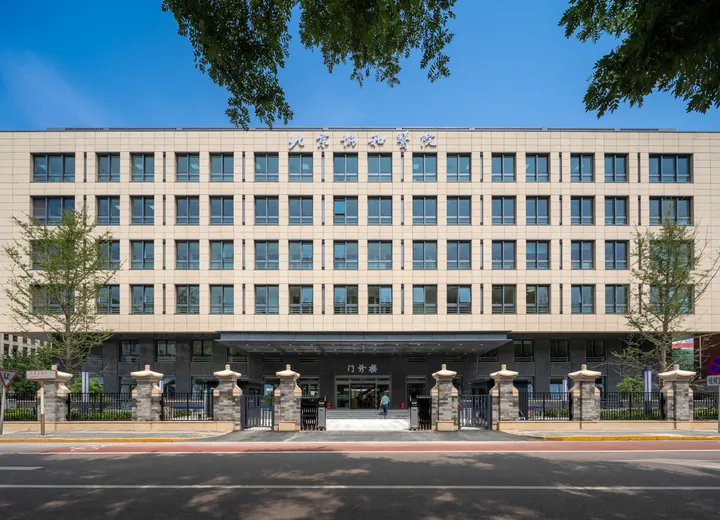
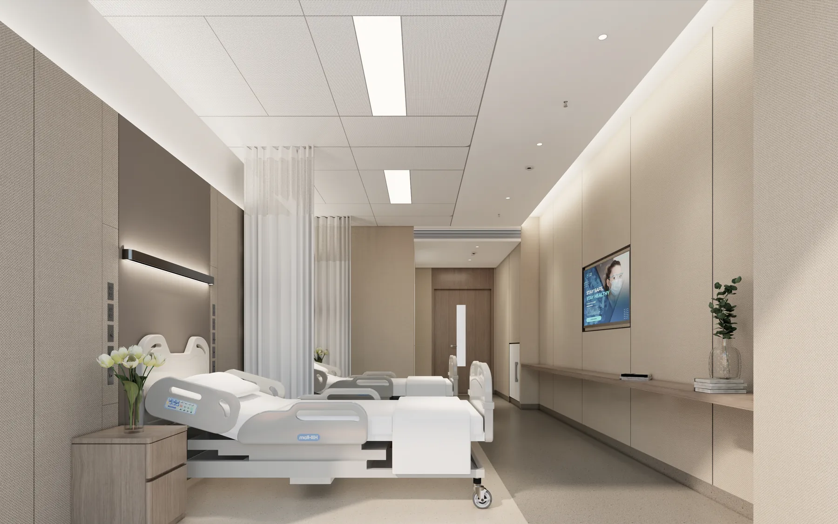
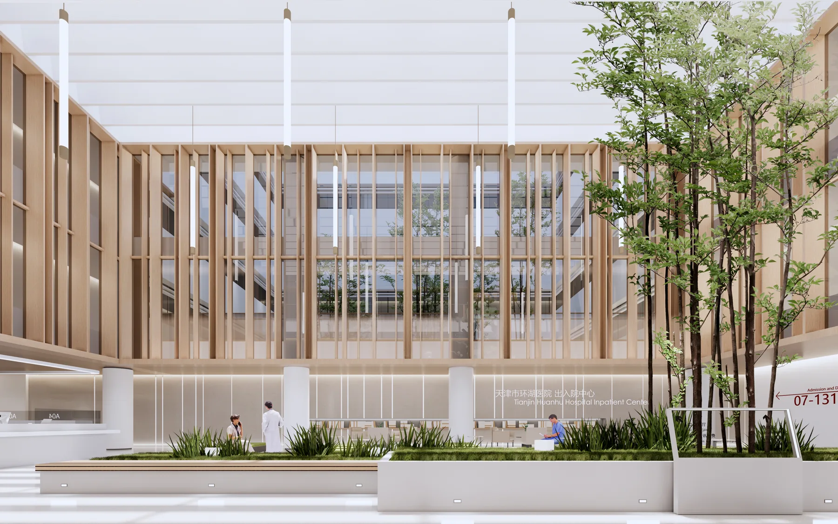
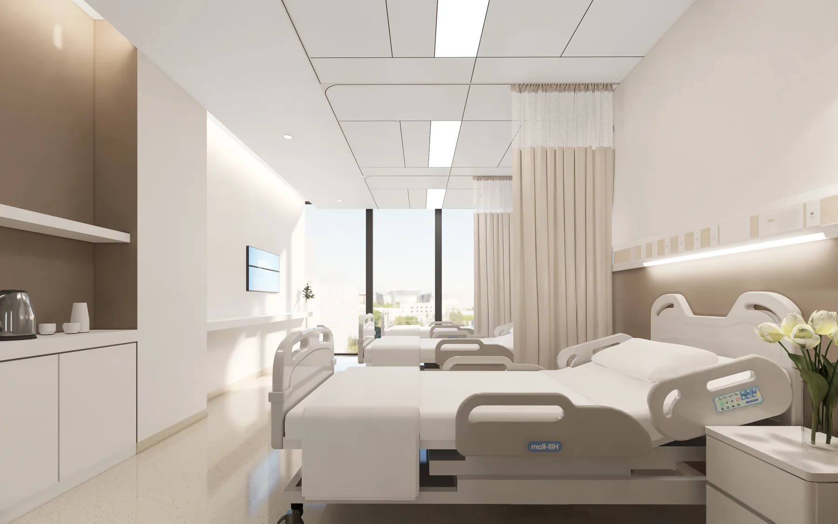
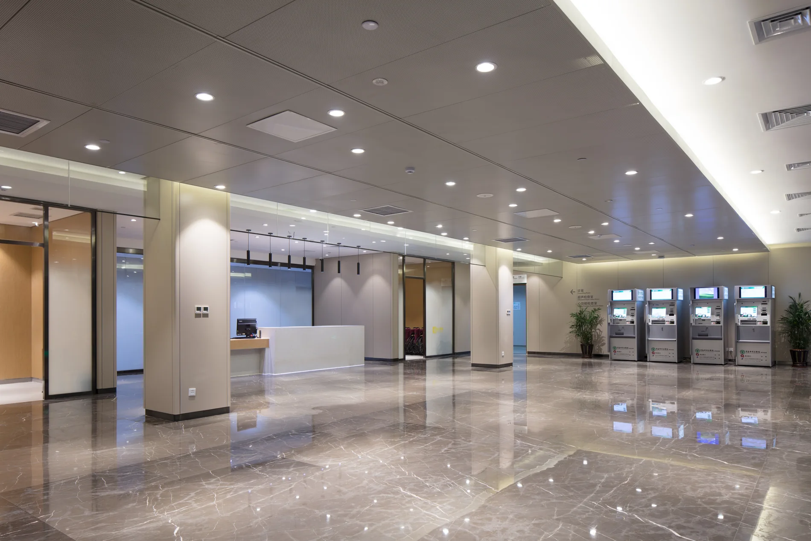
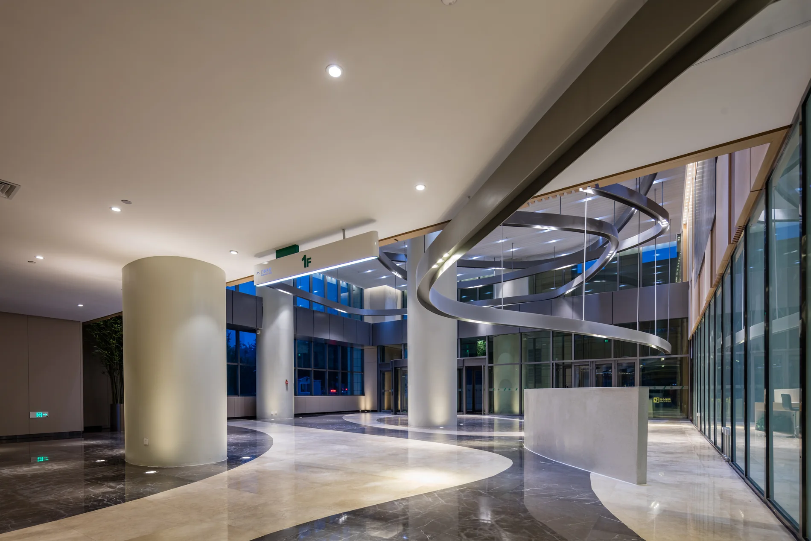
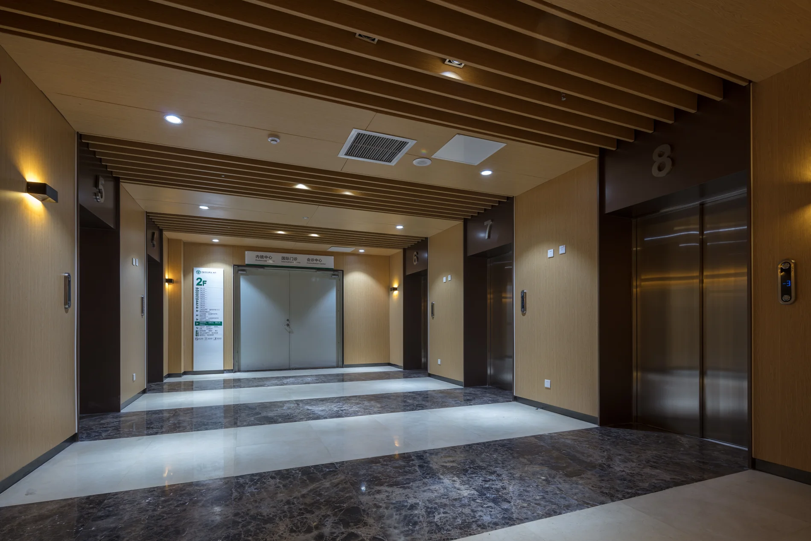
Tianjin Huanhu Hospital is organized around efficient specialty care for neurological diseases, connecting outpatient, emergency, medical technology, inpatient and rehabilitation functions. The spatial language stays clear and clinical while using daylight, warm materiality and continuous wayfinding to reduce stress in high-intensity care settings.
Design Focus
- Organize outpatient, emergency, examination and inpatient circulation around neurological care workflows.
- Use continuous public space and clear nodes to improve recognition and arrival efficiency.
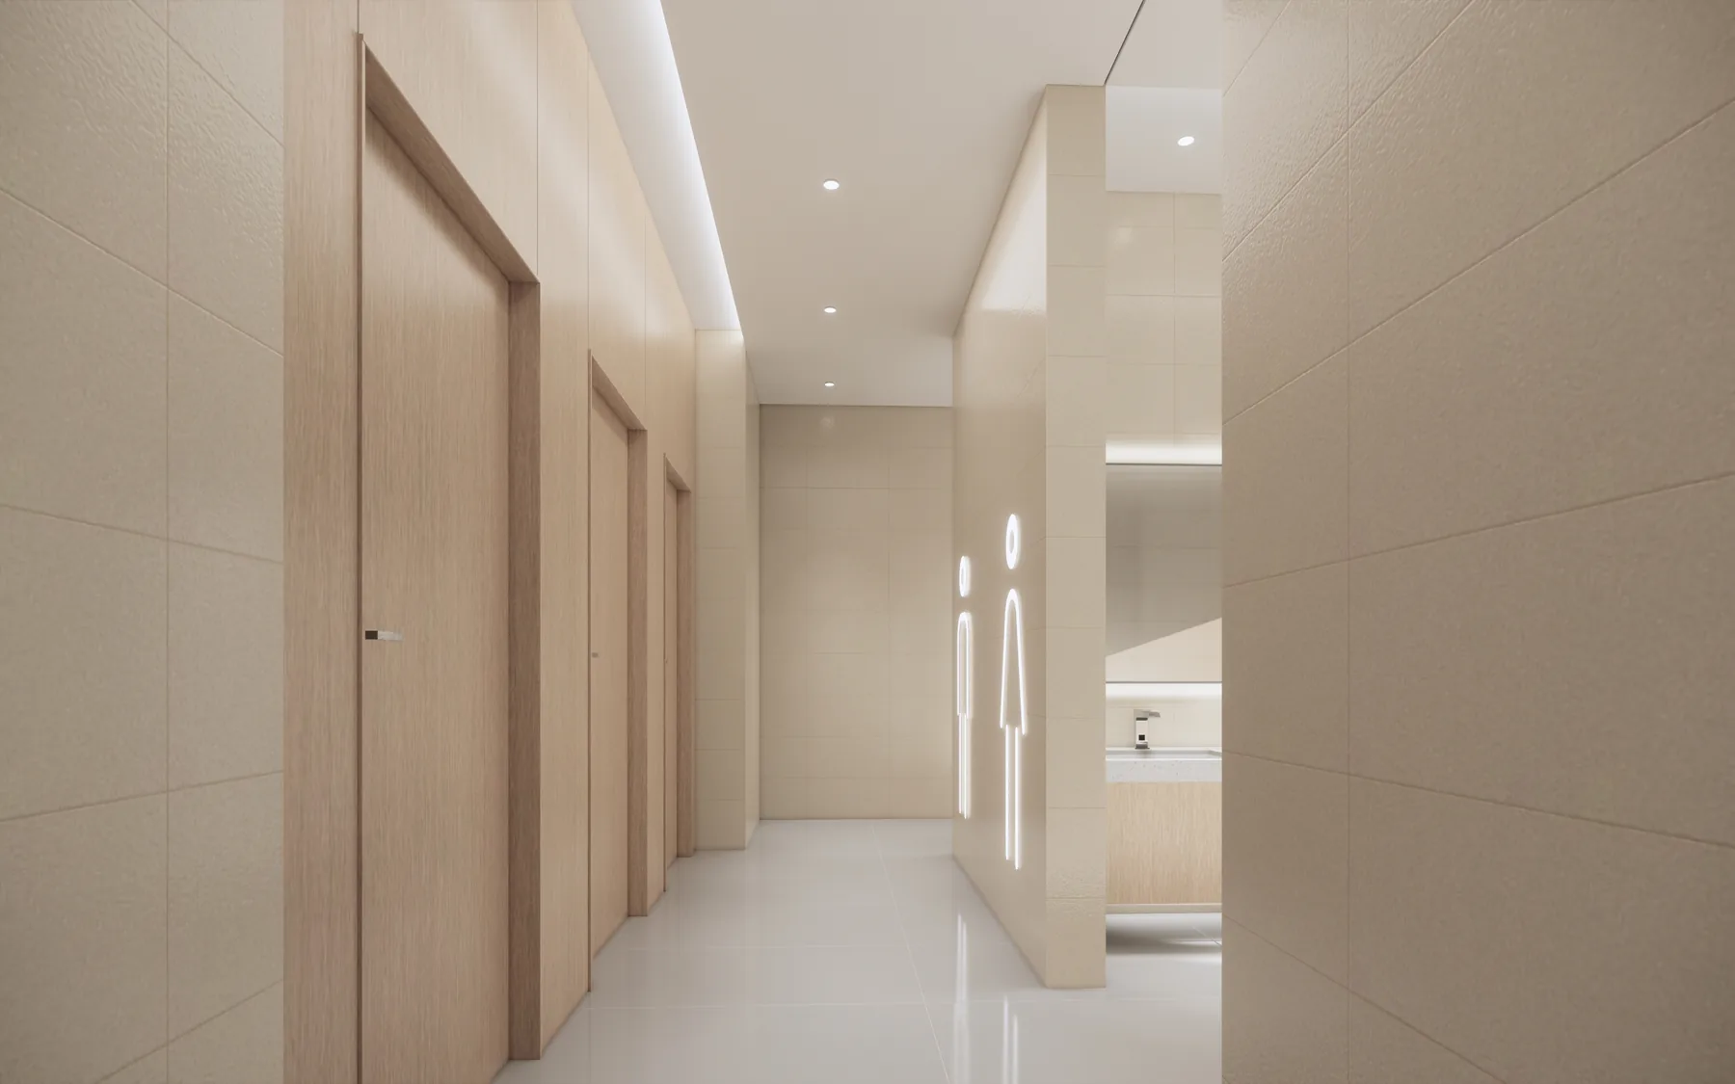
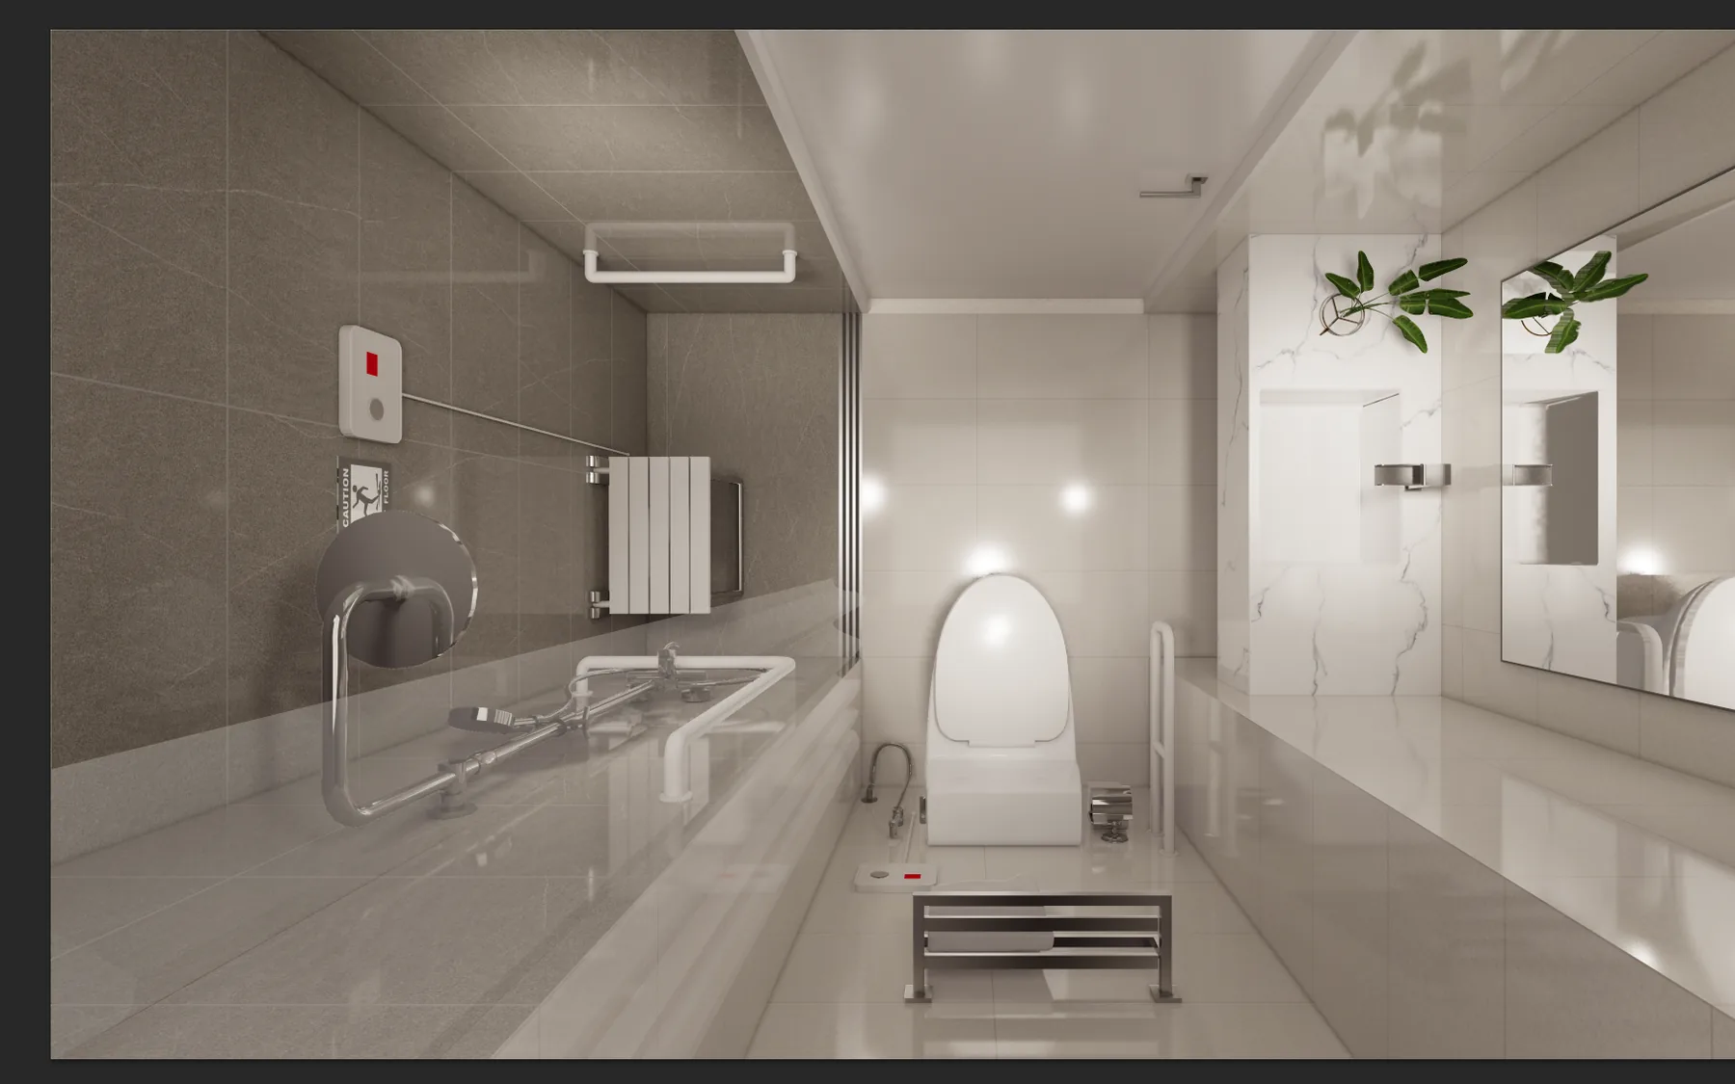
- Shape a calm and professional experience through restrained materials and daylight.
Scope
- Architectural spatial strategy
- Healthcare interior design
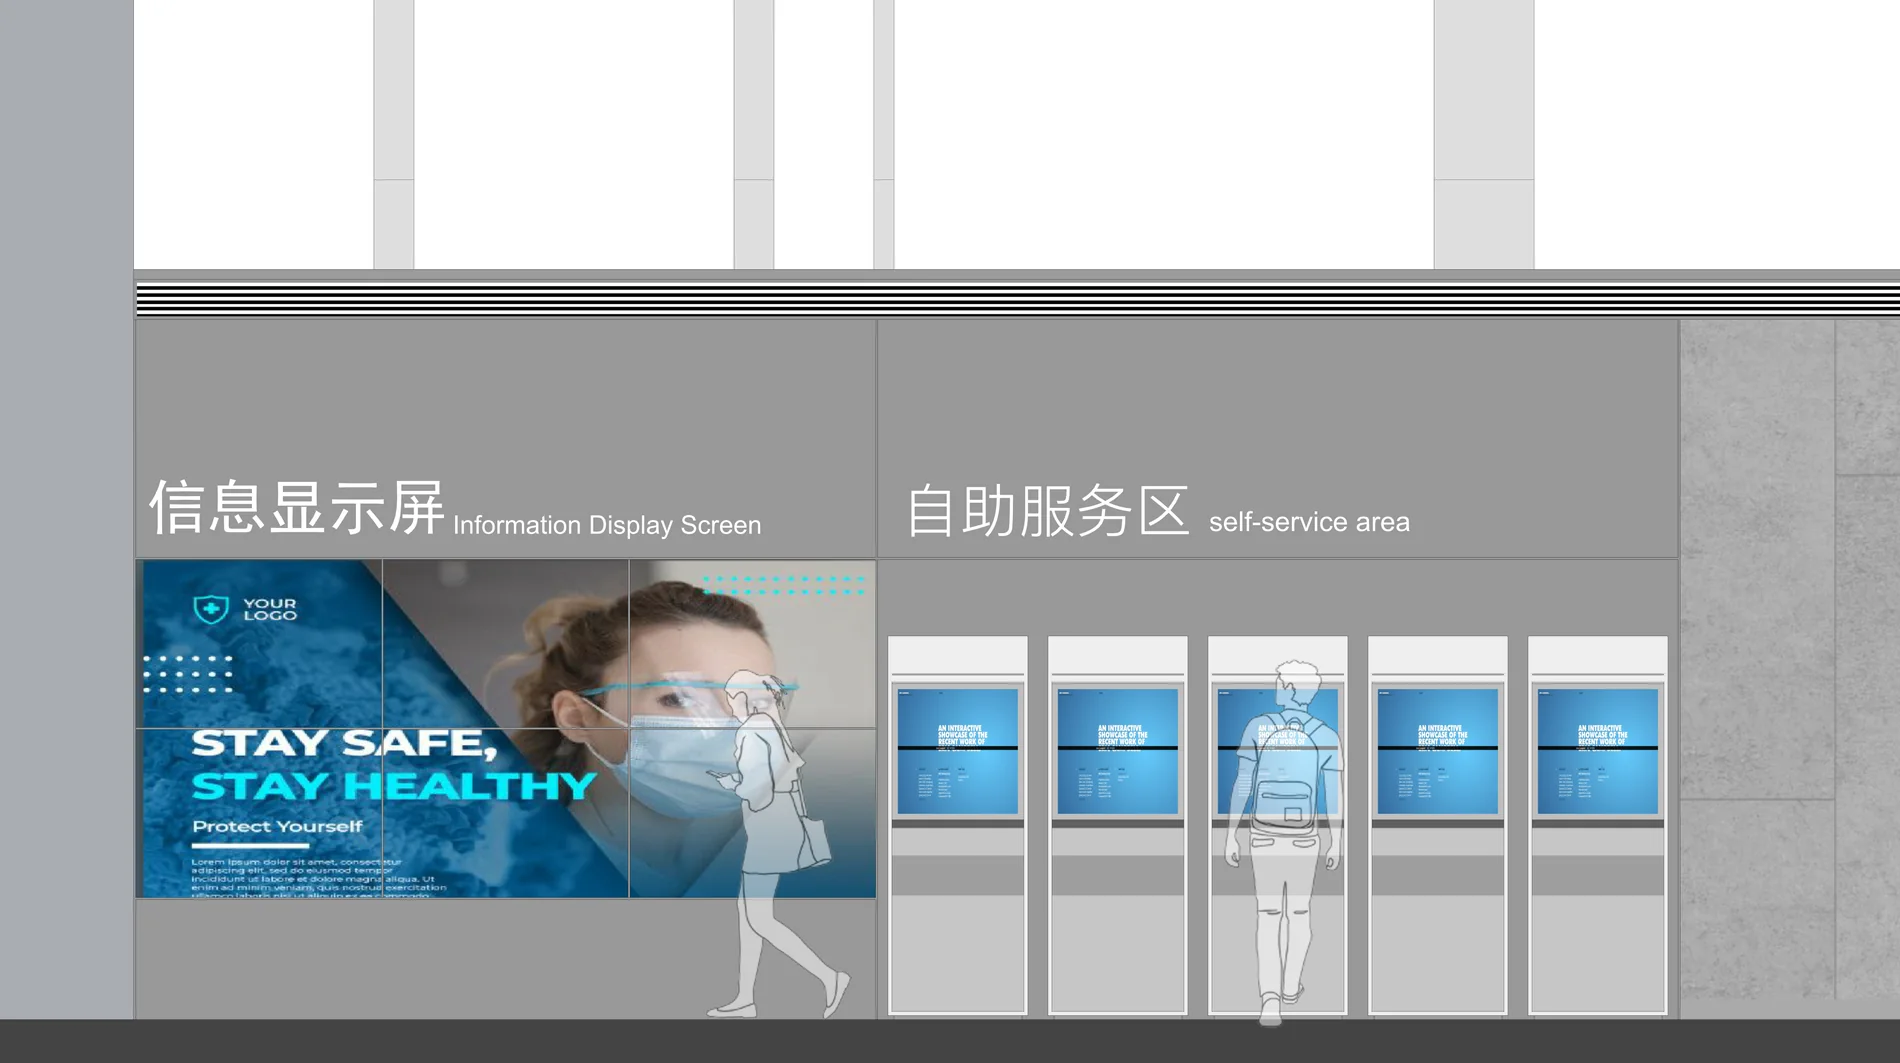
- Public space and wayfinding experience
Awards
- 2024 Active House Award China, Second Prize
- 2021 China Top Ten Hospital Architecture Design Scheme
Related Projects